Entrance doors · 3 min read
Does an Exterior Timber Door Need a Canopy?
LUPOL timber entrance doors require a canopy that protects the whole leaf when it is open to 90 degrees. The shelter reduces direct rain and solar load on the door, coating and threshold, but it does not replace drainage or maintenance.
LUPOL editorial team · Published: 17 July 2026
Photo: Ismail Hamzaoui / Pexels · source and licence
In this article
01
Exposure is more than annual rainfall
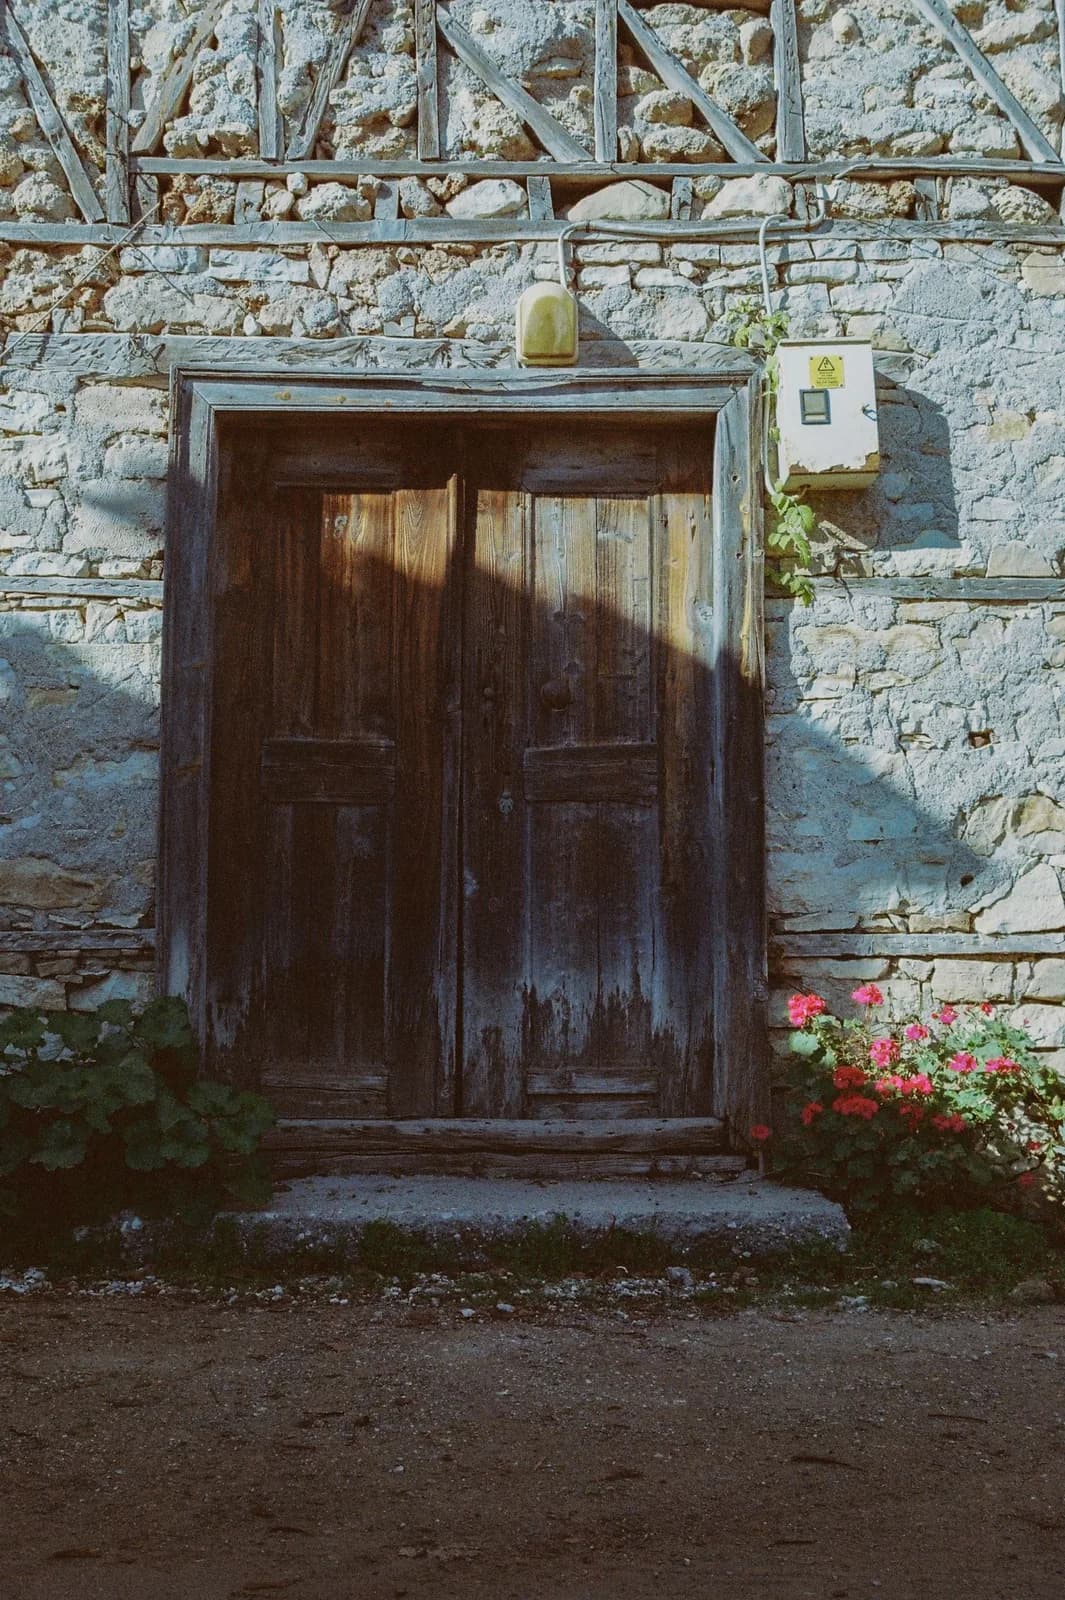
Driving rain depends on wind direction, façade orientation, surrounding buildings and door recess depth. Low sun can reach below a shallow canopy, while reflected heat from paving can raise the external surface temperature.
A dark south- or west-facing leaf without shelter experiences greater temperature swings than a light door in a deep north-facing recess. Disclose these conditions when selecting colour and construction.
02
What a canopy can and cannot do
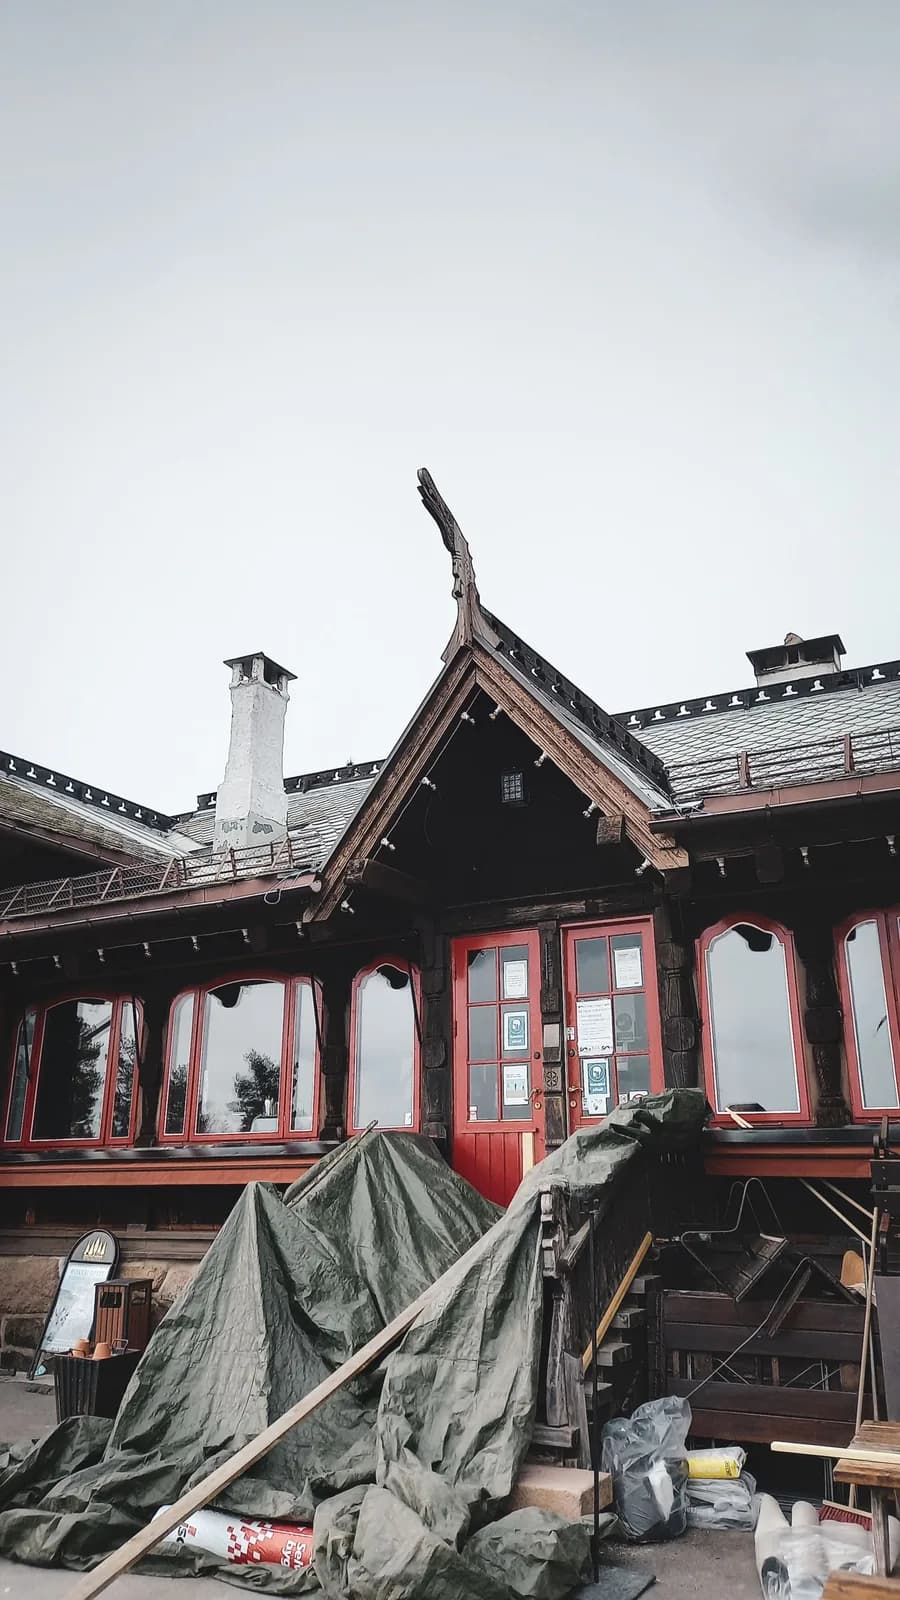
A correctly projected canopy intercepts much of the vertical rain and high summer sun. Side screens or a recessed entrance may be needed where wind drives water sideways.
The canopy cannot correct an inward fall, blocked threshold drainage or an unsealed frame joint. Door detailing and site water management remain essential.
03
Meet the specific LUPOL shelter requirement
For LUPOL timber doors, the canopy must protect the entire leaf even when the door is open to 90 degrees. Its projection and width therefore need to be designed around the opening geometry, not merely around the closed frame.
Keep the approved entrance section and photographs of the completed canopy. If the architecture cannot provide protection, ask whether another material or finish is more suitable before production.
04
Coordinate canopy, lighting and opening swing
The canopy should not obstruct an outward-opening leaf, top light, external pull handle or future service access. Downlights, doorbell wiring and drainage need routes that do not discharge water onto the frame.
Consider snow and ice shedding as well as rain. Structural design and local load requirements belong to the canopy designer, particularly for large glass projections.
05
Treat shelter as part of the door specification
Show canopy projection, door height, external landing and orientation during the LUPOL consultation. The adviser can then discuss colour, coating and warranty conditions with the real exposure visible.
Continue inspecting and cleaning the door even under shelter. Protected doors still receive humidity, dust and occasional wind-driven water, and hardware still needs normal service.
The key takeaway
Treat the canopy as a required part of a LUPOL timber-door project. Size it to protect the whole leaf at 90 degrees and coordinate it with drainage, lighting, opening swing and current warranty conditions.