
Entrance doors · 3 min read
Front Door Size, Opening Direction and Handing Guide
Door ordering language can be ambiguous unless it is tied to a drawing and viewing position. Clear opening, structural opening, frame size and leaf size are different measurements and should never be used interchangeably.
LUPOL editorial team · Published: 17 July 2026
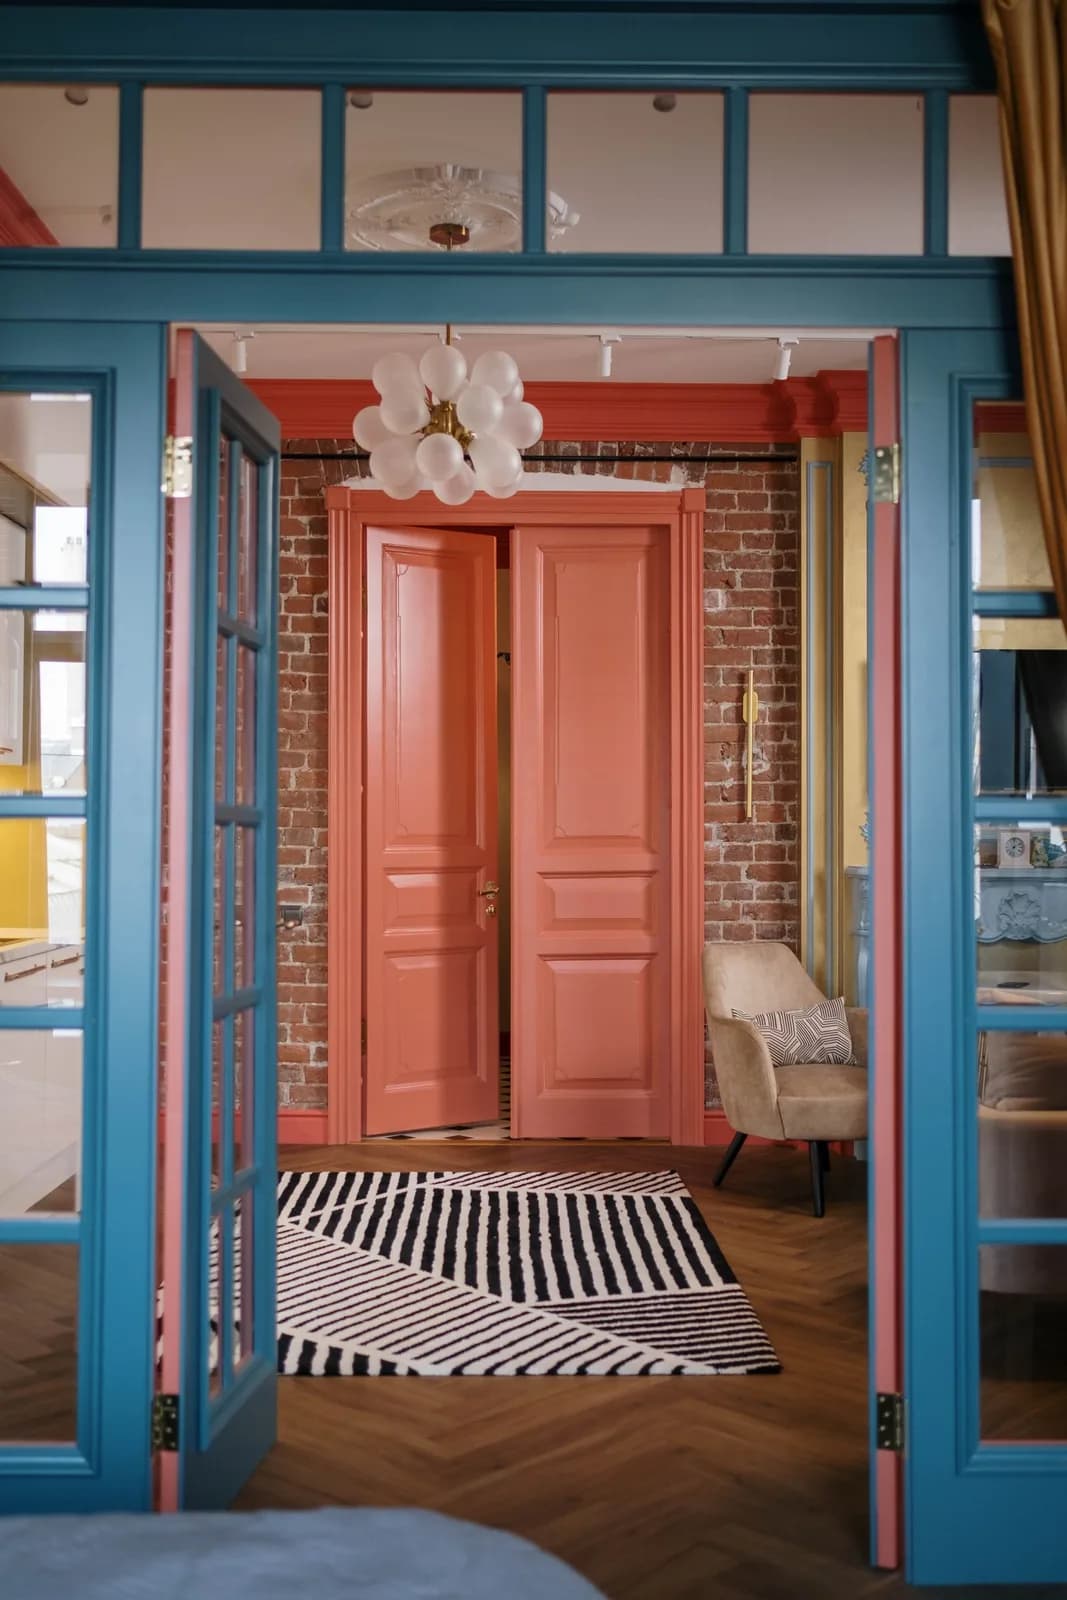
Photo: cottonbro studio / Pexels · source and licence
In this article
01
Name every dimension correctly
The structural opening is the prepared hole in the wall. The manufacturing frame dimension must allow the designed installation joint, while nominal leaf width does not directly state the clear passage between the open leaf and frame.
Record width at the top, middle and bottom and height at several points during an initial check. Production dimensions should follow the agreed professional survey and finished floor datum.
02
Clear opening should follow real use
Consider furniture deliveries, pushchairs, mobility aids and the number of occupants. A wider leaf needs room to swing and can become heavy, so a sidelight or secondary leaf may be a better response to an oversized opening.
Threshold height also affects usable access. Treat passage width and level change together rather than approving a wide door with an unsuitable step.
03
Define left and right with a diagram
Handing conventions can vary between markets and whether the observer stands inside or outside. The safest order shows the hinge side, handle side, room names and swing arc on a plan.
Confirm the same diagram on the final order acknowledgement. A verbal left door is not sufficient evidence for a made-to-measure product.
04
Inward and outward opening have different constraints
Inward opening protects the moving leaf from some external exposure and is familiar in many homes, but it consumes vestibule space. Outward opening can free the interior yet requires external landing clearance and careful consideration of wind, rain and public circulation.
Building rules, escape strategy and local conditions may restrict the direction. Check canopies, steps, lighting, handles and neighbouring doors before fixing the swing.
05
Freeze floors and finishes before the final survey
The surveyor needs finished floor levels, wall build-up, reveal finish, external landing and any underfloor heating or threshold support. Late changes can alter clearance and waterproofing even when the wall opening stays the same.
LUPOL makes entrance doors to measure and confirms the configuration before production. Keep the signed dimensioned drawing with the quotation, colour and hardware schedule.
The key takeaway
A reliable door order is a dimensioned drawing, not a collection of shorthand labels. Confirm structural opening, frame, clear passage, handing, swing and finished levels together.