
Patio doors · 3 min read
Low-Threshold Patio Doors: Comfort, Waterproofing and Installation
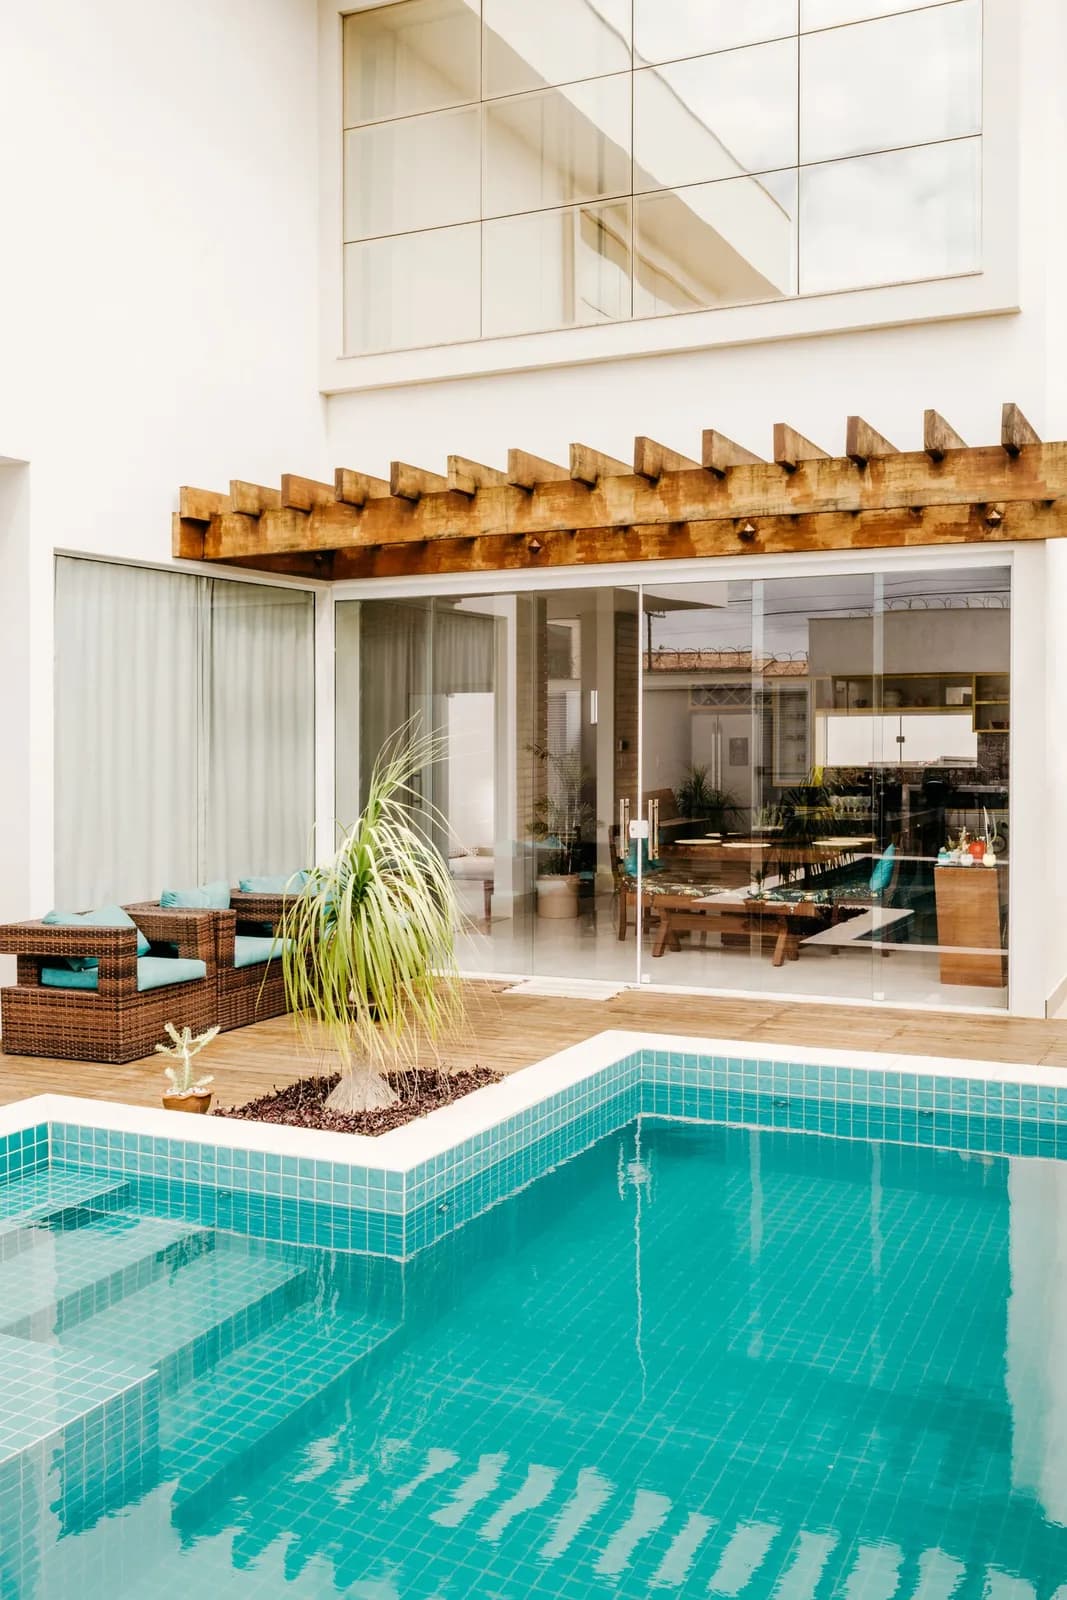
A low threshold is a junction between interior floor, door system, structure, insulation and terrace drainage. It delivers convenient movement only when all five are designed as one detail.
LUPOL editorial team · Published: 17 July 2026
Photo: Jonathan Borba / Pexels · source and licence
In this article
01
Low, flush and step-free are not identical claims
A reduced frame upstand may still leave a small change in finished level. A visually flush finish does not automatically satisfy every accessibility requirement, and allowable tolerances depend on the project standard.
State the required outcome numerically and show both finished floor levels on the section. This avoids discovering after screed installation that the selected threshold cannot meet the intended transition.
02
The threshold needs continuous structural support
Large glazed leaves transfer significant weight through the bottom frame and rollers. The support must be level, stable, moisture-resistant and sufficiently insulating; isolated blocks and foam cannot provide reliable continuous bearing.
Coordinate the support with underfloor heating, screed edges and internal floor finish. Movement or settlement at this point can affect operation and break waterproof seals.
03
Keep external water away from the opening
Terrace surfaces should fall away from the door and drainage should handle wind-driven rain, snow and intense storms. Linear drainage may be needed near a low threshold, but it must discharge effectively and remain accessible for cleaning.
Waterproofing layers need a continuous connection to the threshold and adjacent wall. A beautiful flush terrace that bridges the damp-proof detail can create hidden leakage and thermal problems.
04
Thermal and airtight layers still matter
The base connection can become a major thermal bridge if a conductive support crosses the insulated envelope. Use a designed thermal support and maintain interior airtight and exterior weather-resistant layers around corners.
External insulation, façade render and terrace waterproofing are usually installed by different trades. One approved section and clear responsibility prevent gaps between their scopes.
05
Freeze the detail before production
Confirm structural opening, threshold model, internal floor datum, terrace build-up and drainage before the door is ordered. Photograph the hidden support and membranes during installation and protect the track from construction debris.
LUPOL can coordinate the patio-door dimension with made-to-measure windows, but the builder and designer must provide the final floor and waterproofing build-ups. Early cooperation is cheaper than modifying a finished terrace.
The key takeaway
A successful low threshold begins on the drawing, not with cutting the frame into the floor. Resolve support, levels, drainage and membranes before production to protect both access and durability.